
The Sargent
2157 Total Sq. Ft. | 3 bed | 3 bath
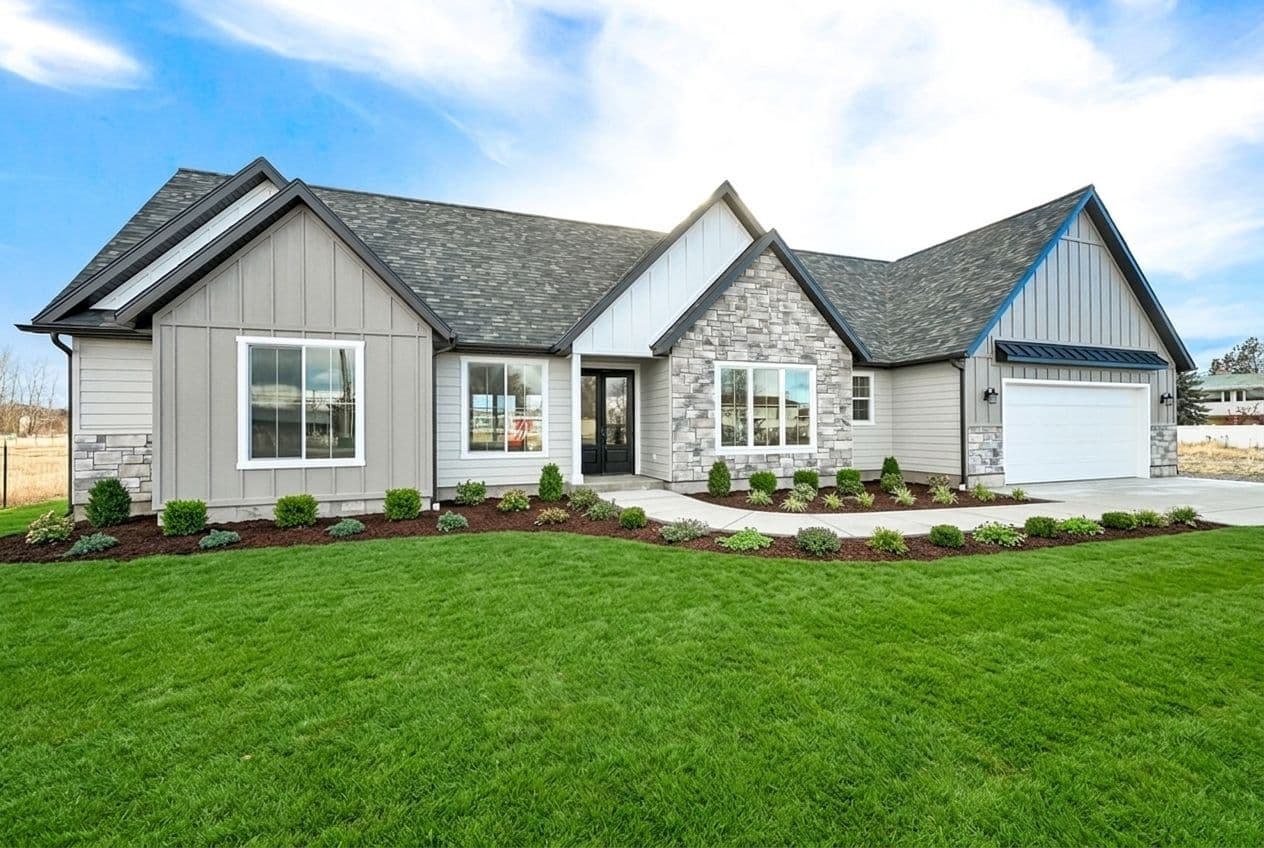
About The Sargent
The Sargent is a thoughtfully designed 3-bedroom, 3-bath home blends striking curb appeal with inviting, livable spaces. A large entry porch, accented with exposed wood beams and a rich rock façade, creates a warm and welcoming first impression. Inside, the home opens into a spacious, light-filled great room and kitchen, seamlessly connected to an expansive rear porch or deck—perfect for entertaining or enjoying quiet outdoor moments. The main level also features a cozy gathering space, offering a more intimate setting for relaxing or hosting close friends. With a 2-car garage and a layout that balances openness with comfort, this home is crafted for both everyday living and memorable gatherings.
2157 Main Sq. Ft.
3 Bed
3 Bath
2 Garage
Floorplan
Sargent
Want to learn more about The Sargent?
Fill out this form and we'll reach out to you asap
Contact Us
-1442x1080.png&w=1920&q=75&dpl=dpl_5fzhijapLrC3eJ5RmzebeCJZvsfM)