The Summit
4176 Sq. Ft. | 7 bed | 5 Bath
About The Summit
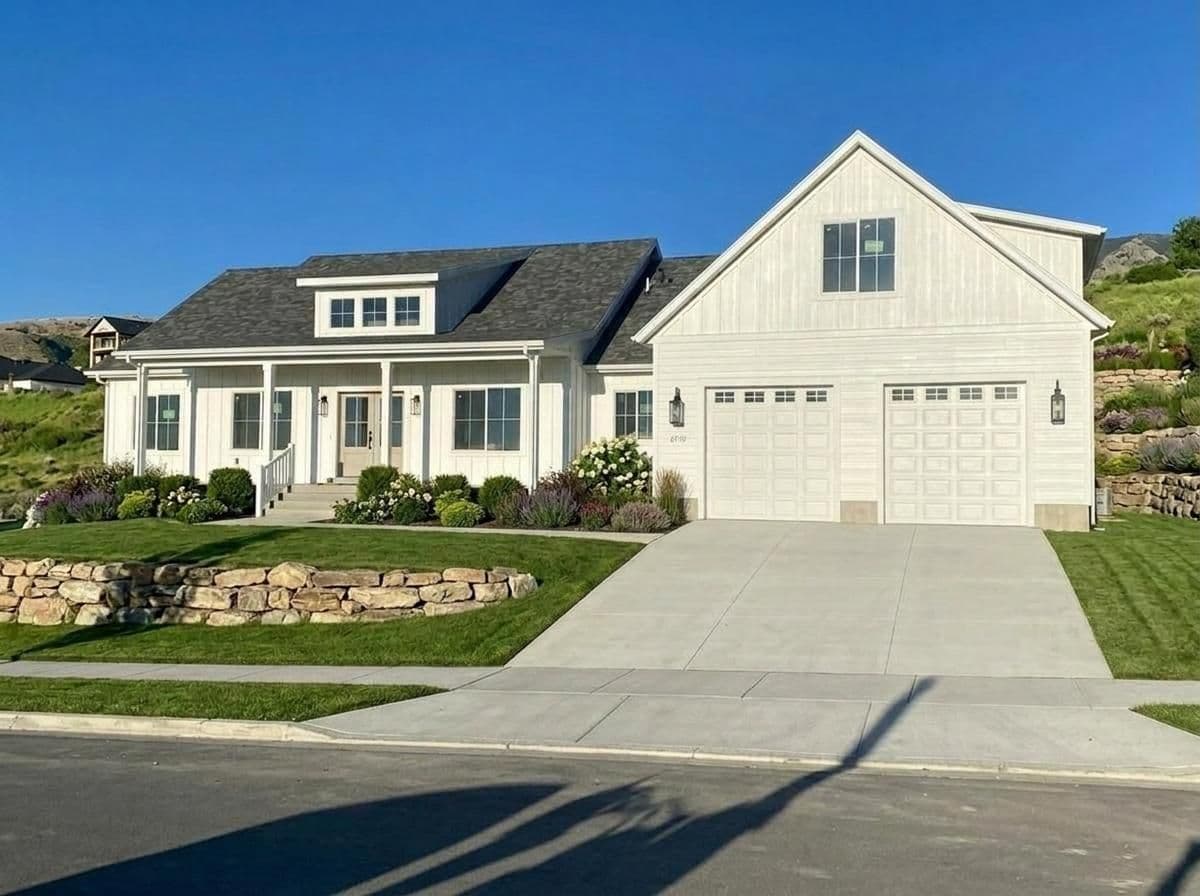
Welcome to The Summit, a stunning farmhouse-style home that combines timeless charm with modern versatility. Featuring 7 bedrooms and 5 bathrooms, this expansive design offers ample space for family, guests, and entertaining. A unique highlight is the Accessory Dwelling Unit (ADU) located above the garage, complete with its own entrance, kitchenette, and living area—ideal for rental income, extended family, or a private retreat. The main home boasts rustic finishes like exposed beams, shiplap walls, and a welcoming front porch. Spacious living areas and a chef’s kitchen make it perfect for gatherings, while the thoughtful layout provides privacy and comfort for every member of the household. The Summit is a true blend of farmhouse charm and modern functionality.
4176 Total Sq. Ft.
1702 Main Sq. Ft.
7 Bed
5 Bath
4 Garage
Floorplan
Summit
Want to learn more about The Summit?
Fill out this form and we'll reach out to you asap
Contact Us
-1442x1080.png&w=1920&q=75&dpl=dpl_5fzhijapLrC3eJ5RmzebeCJZvsfM)