
The Lodge
4510 Sq. Ft. | 7 bed | 4 bath
About The Lodge
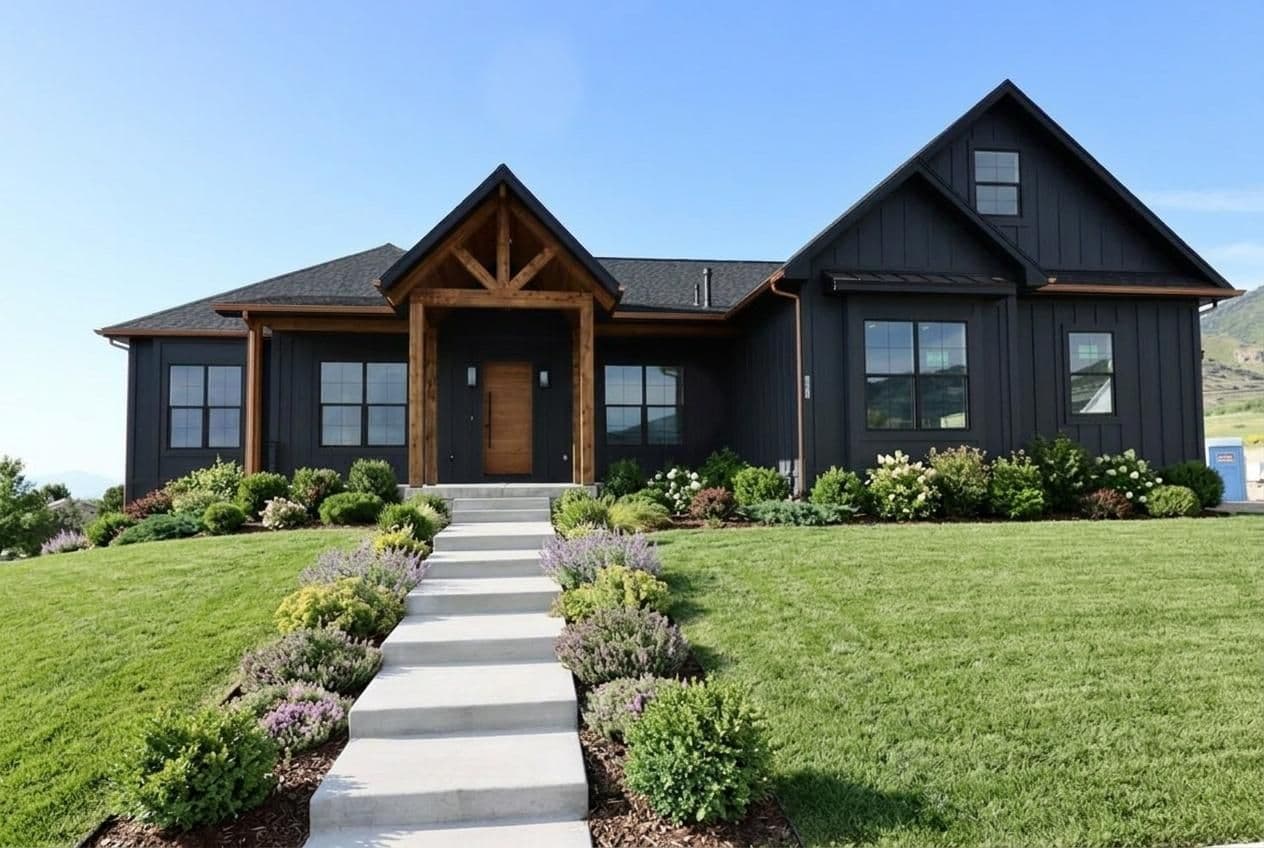
Welcome to The Lodge, a timeless home design that blends rustic elegance with modern convenience. This expansive residence boasts 7 bedrooms, 4 bathrooms, and a versatile bonus room, offering ample space for large families, entertaining, or hosting guests. Inspired by classic lodge-style architecture, the home features soaring ceilings, exposed wood beams, and a grand central living area perfect for cozy gatherings. The gourmet kitchen is designed for culinary enthusiasts, complete with high-end appliances and a spacious island. With its thoughtfully designed layout, luxurious finishes, and warm, inviting aesthetic, The Lodge is the ultimate retreat for comfort and style.
4510 Total Sq. Ft.
2491 Main Sq. Ft.
7 Bed
4 Bath
3 Garage
Floorplan
Lodge
Want to learn more about The Lodge?
Fill out this form and we'll reach out to you asap
Contact Us
-1442x1080.png&w=1920&q=75&dpl=dpl_BrjMVhFvT8nZiaoaJRyNQHQxbmAQ)