
The Ridgeway
4974 Sq. Ft. | 5 bed | 4.5 bath
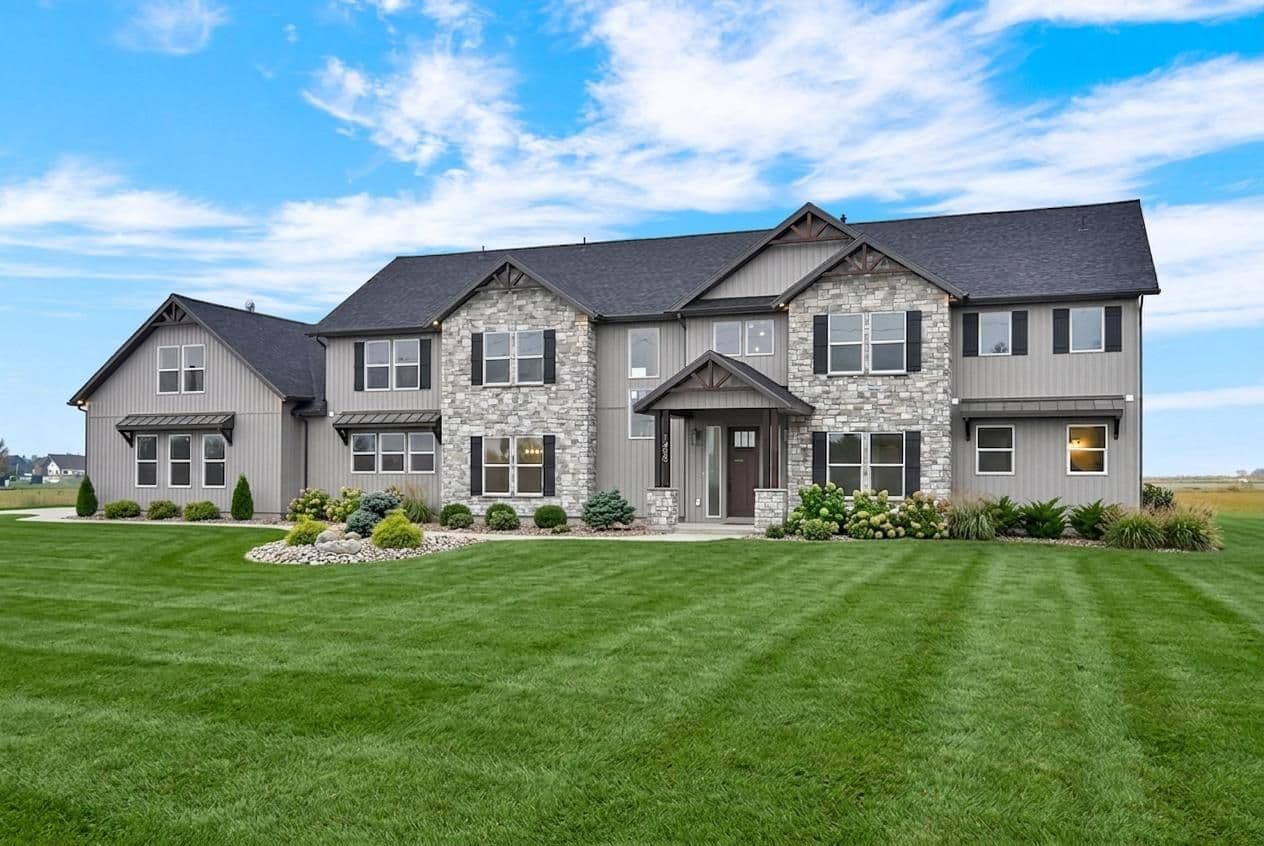
About The Ridgeway
Welcome to this beautifully designed 4,974 square foot, two-story home that perfectly balances timeless style with modern living. Offering 5 bedrooms and 4.5 bathrooms, this spacious residence is thoughtfully laid out to accommodate both everyday comfort and elegant entertaining. The main level features an open-concept living area that flows seamlessly into the kitchen and dining spaces, creating a warm and inviting atmosphere. A private primary suite provides a relaxing retreat, while additional flexible spaces offer room for a home office, guest accommodations, or entertaining. Upstairs, the second level includes generously sized bedrooms, well-appointed bathrooms, and open living areas that enhance family connection while still allowing for privacy. With ample storage, functional laundry spaces, and a design that maximizes natural light throughout, this home is as practical as it is stunning. Don’t miss the opportunity to own this exceptional two-story home that combines space, comfort, and thoughtful design into one remarkable living experience.
4974 Total Sq. Ft.
2359 Main Sq. Ft.
5 Bed
4.5 Bath
3 Garage
Floorplan
Ridgeway
Want to learn more about The Ridgeway?
Fill out this form and we'll reach out to you asap
Contact Us
-1442x1080.png&w=1920&q=75&dpl=dpl_E5nR45nCyd6uuHNZ3tdnFSnKvQvV)